Venta de Departamento
Departamento en venta en Isidora Goyenechea 3000, Las Condes
Las Condes, Isidora Goyenechea 3000
Valor
UF 31.998,00
Valor (CLP aprox.)*
$ 1.307.921.130
* Valor referencial calculado desde el valor original.
Habitaciones
4
Baños
5
Estac.
1
Superficie
445,66 m²
Contexto de precio Rango típico UF 22.800,00 - UF 34.000,00 En rango de mercado
Comparación por Comuna y características similares
Mediana
UF 29.960,00
Promedio
UF 32.503,76
Muestra
21 avisos
Ejemplos comparables
Isidora Goyenechea 3000, Las Condes 3 dorm. 5 baños 445,66 m2 0 m UF 31.998,00 Isidora Goyenechea 3000, Las Condes 3 dorm. 5 baños 445 m2 308 m UF 34.000,00 La Posada / San Fco de Asis, Las Condes 5 dorm. 5 baños 444 m2 8,6 km UF 32.980,00Calculado con avisos publicados en Chilepropiedades.cl; no usa fuentes externas.
Costo mensual estimado
- Dividendo
- Calculando...
- Costo total del crédito
- Calculando...
- Gastos comunes
- Calculando...
- Pie inicial
- Calculando...
Valores referenciales. No constituye oferta bancaria ni aprobación de crédito.
Información Detallada
Gastos Comunes
$ 2.400.000
Amoblado
No
Superficie Útil
327,28 m²
Dirección
Las Condes, Isidora Goyenechea 3000
Código Aviso
112070212
Código Externo
491066
Tipo de publicación
Venta
Tipo de propiedad
Departamento
Fecha Publicación
10/03/2026
Descripción
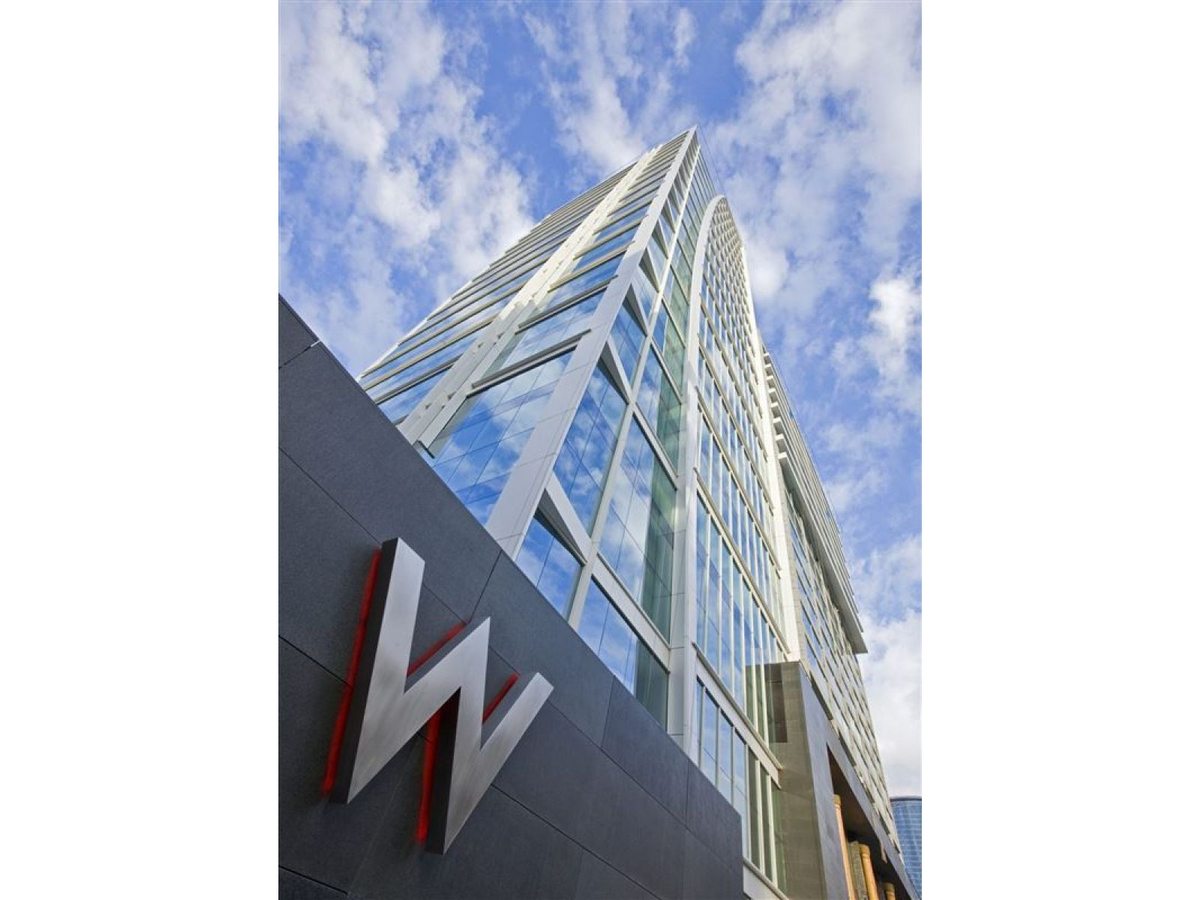
Luxury apartment at W Hotel & Residence in the heart of the El Golf neighborhood. Opportunity to invest or live in Located in the Isidora 3000 tower, one of the most exclusive buildings in Santiago. Exclusive to W RESIDENCES located in one of the most sought-after sectors of Santiago.
**
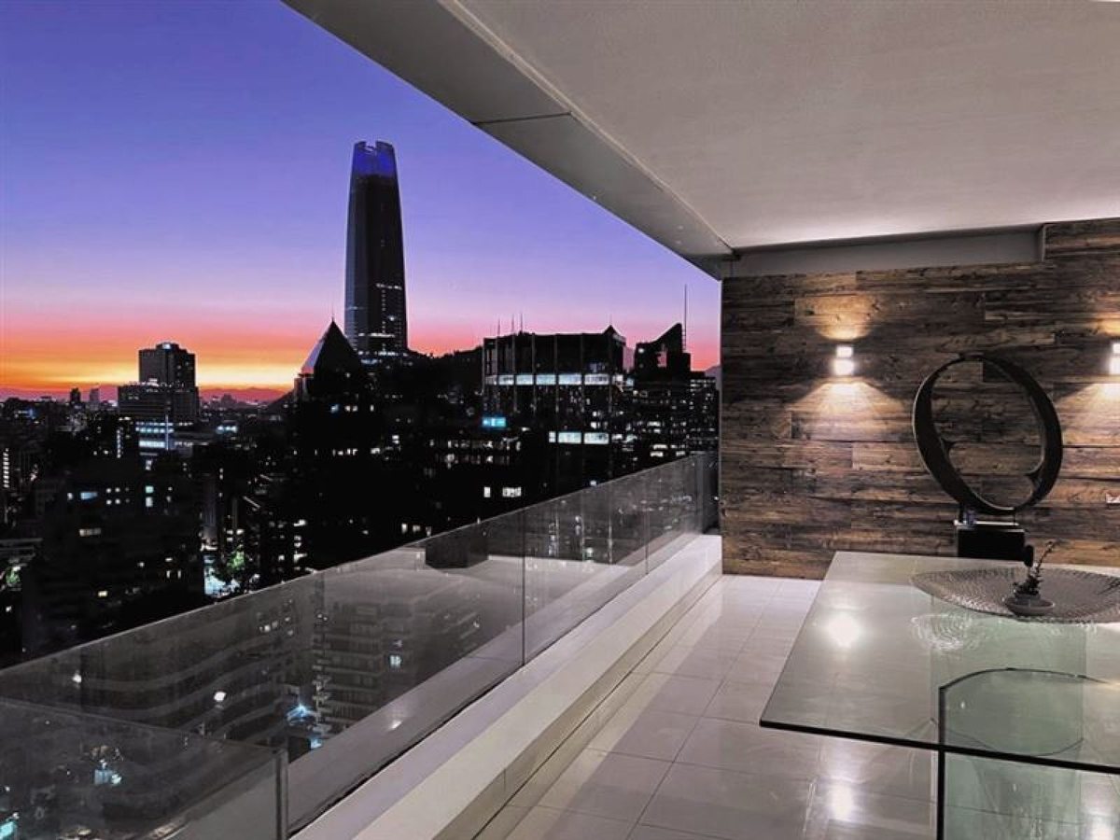
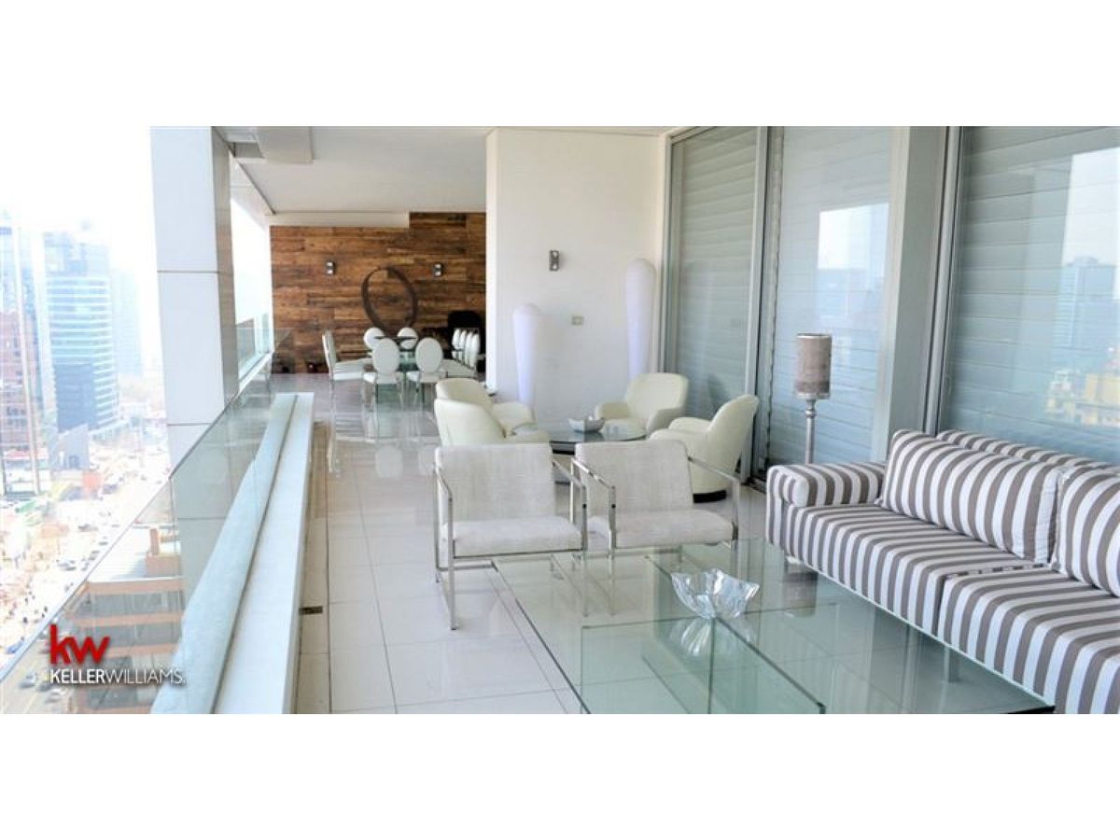
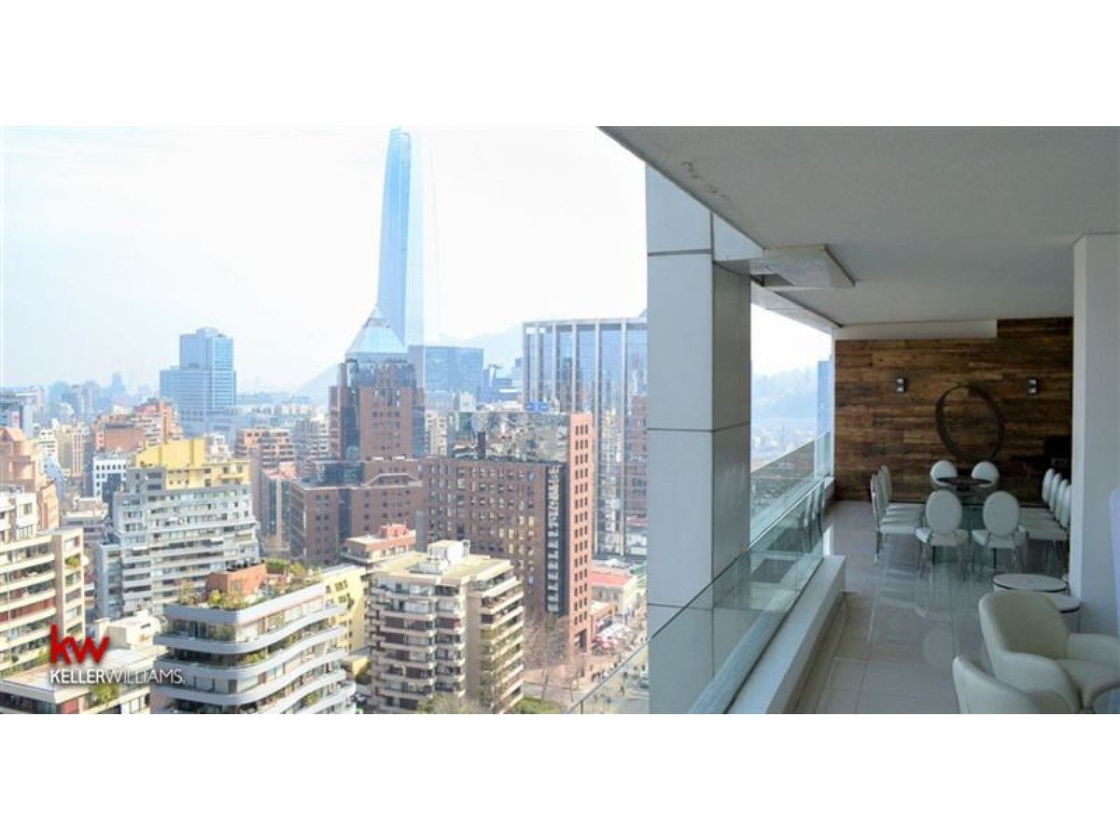
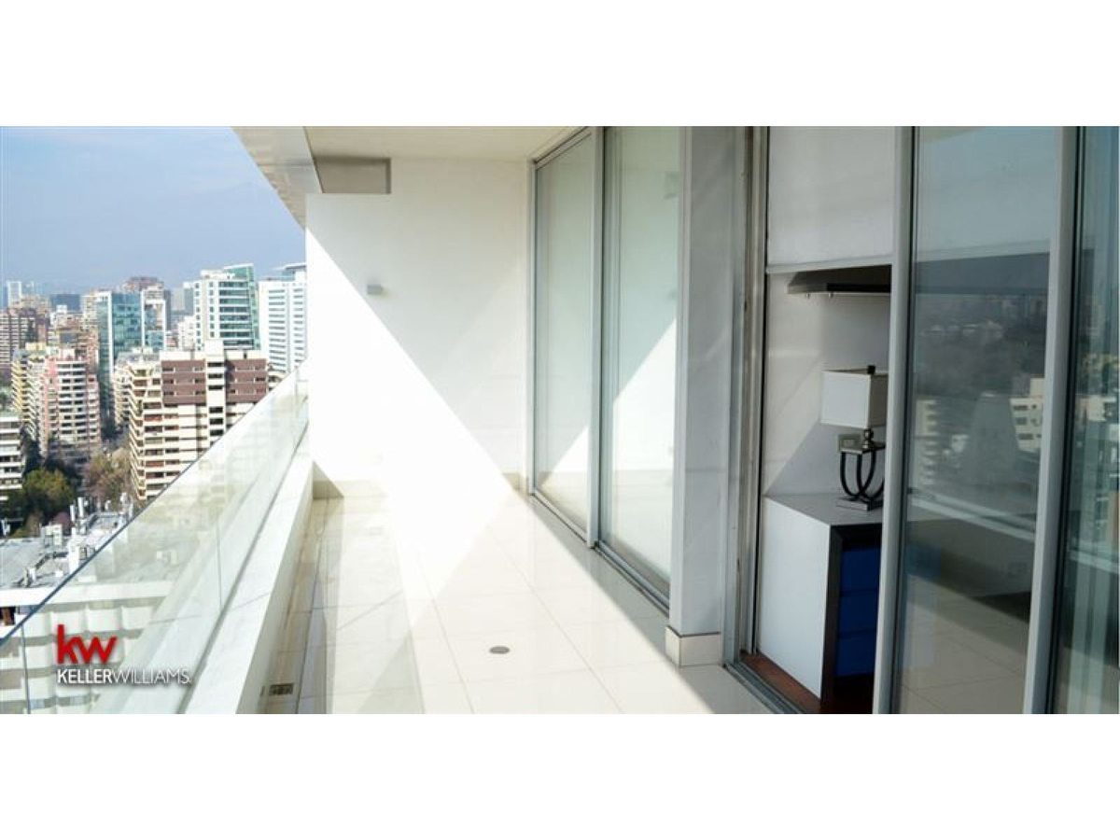
This spectacular apartment has 2 separate terraces:
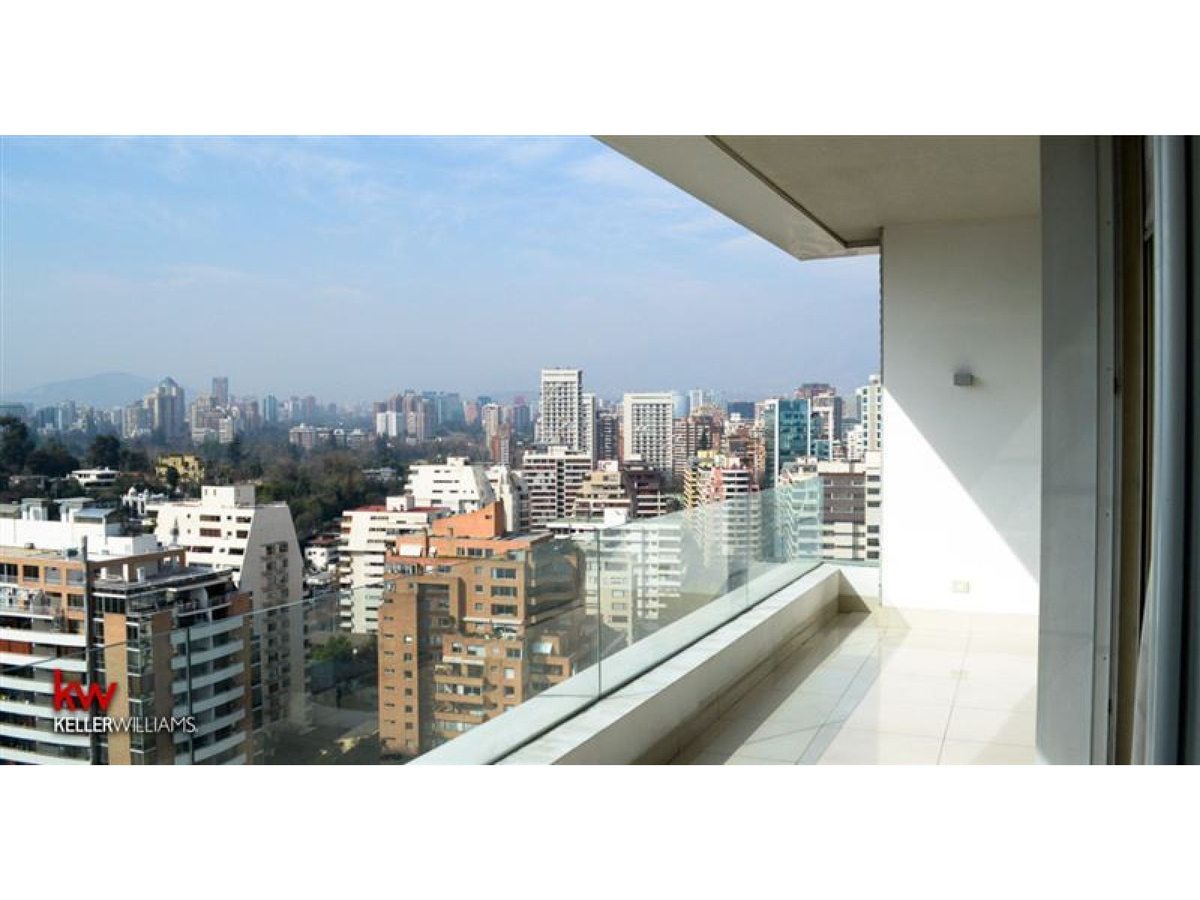
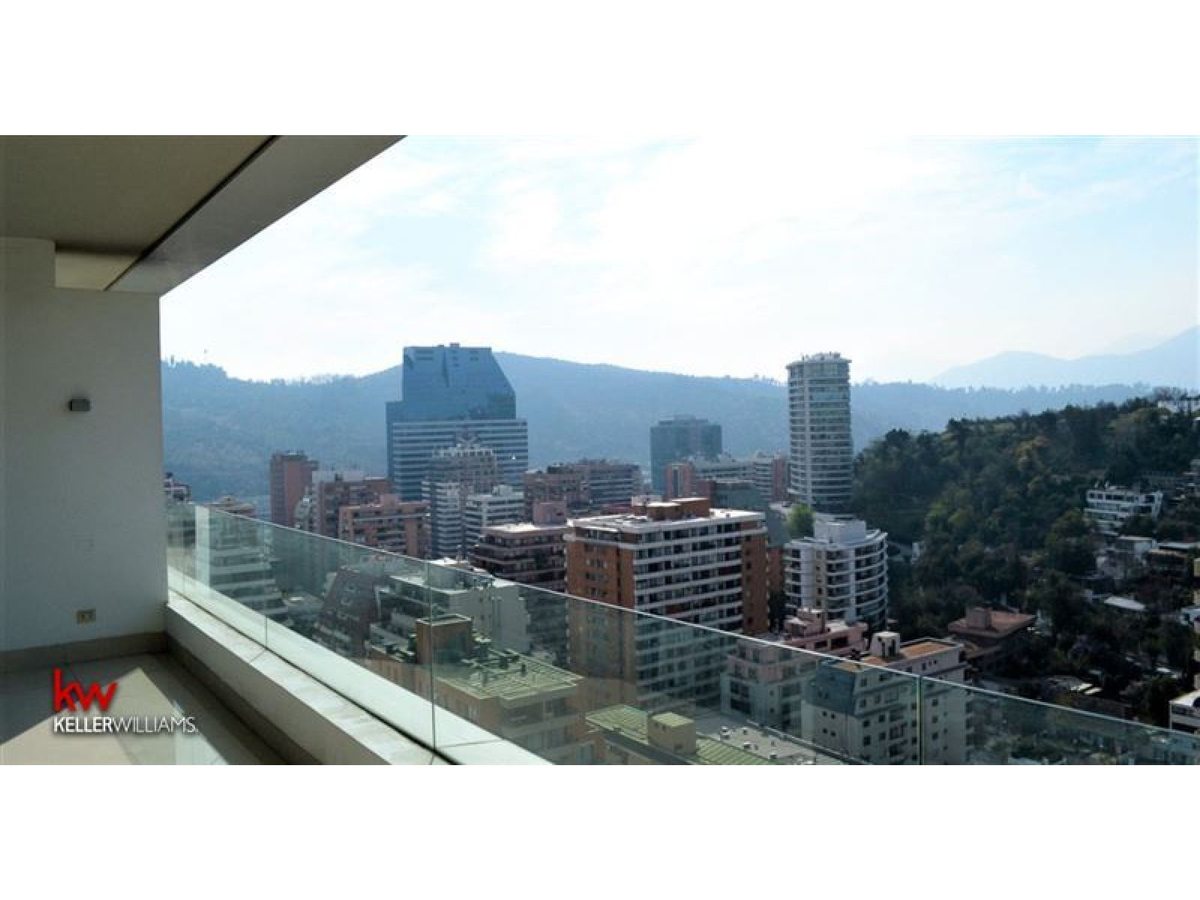
-North Terrace has 40.41 m2 with a view of the San Luis hill.
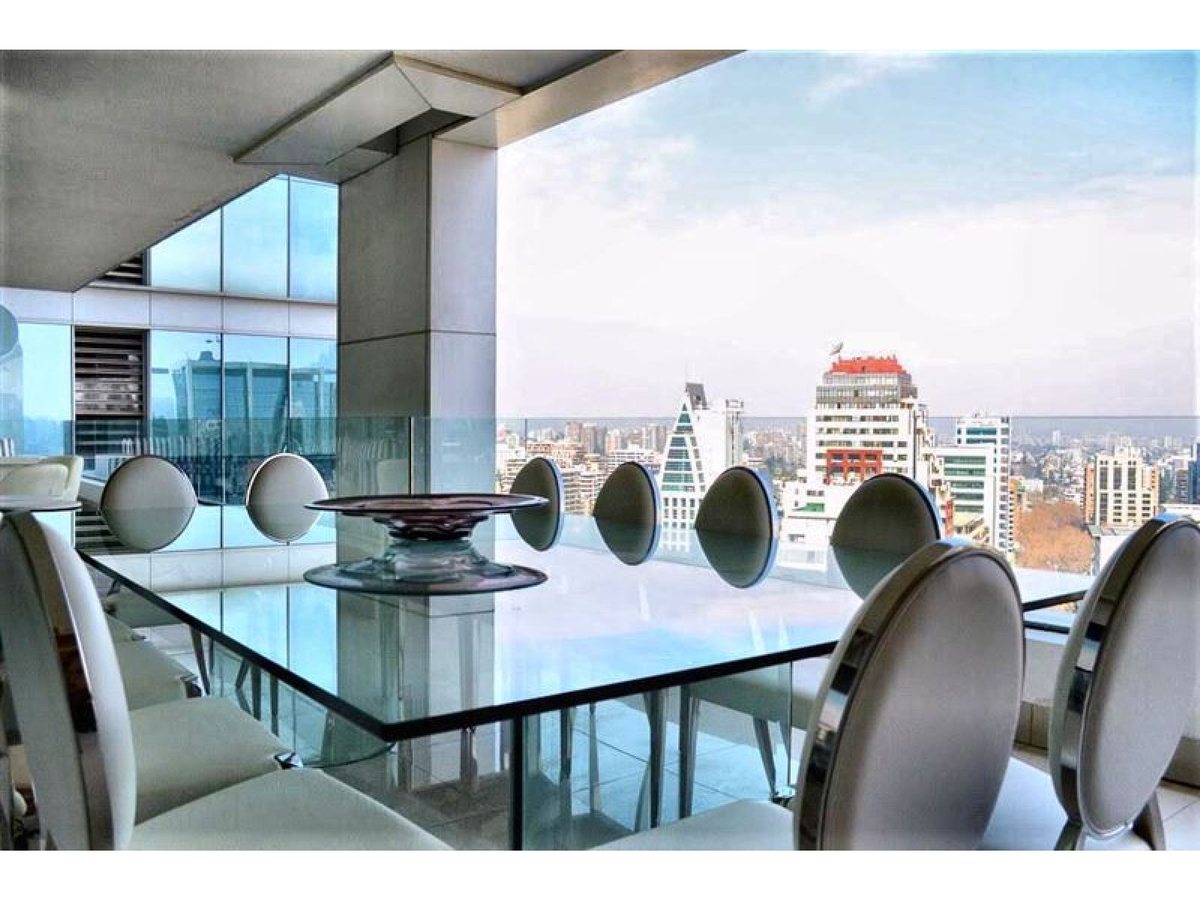
-South Terrace has 77.97 m2 overlooking Plaza Peru
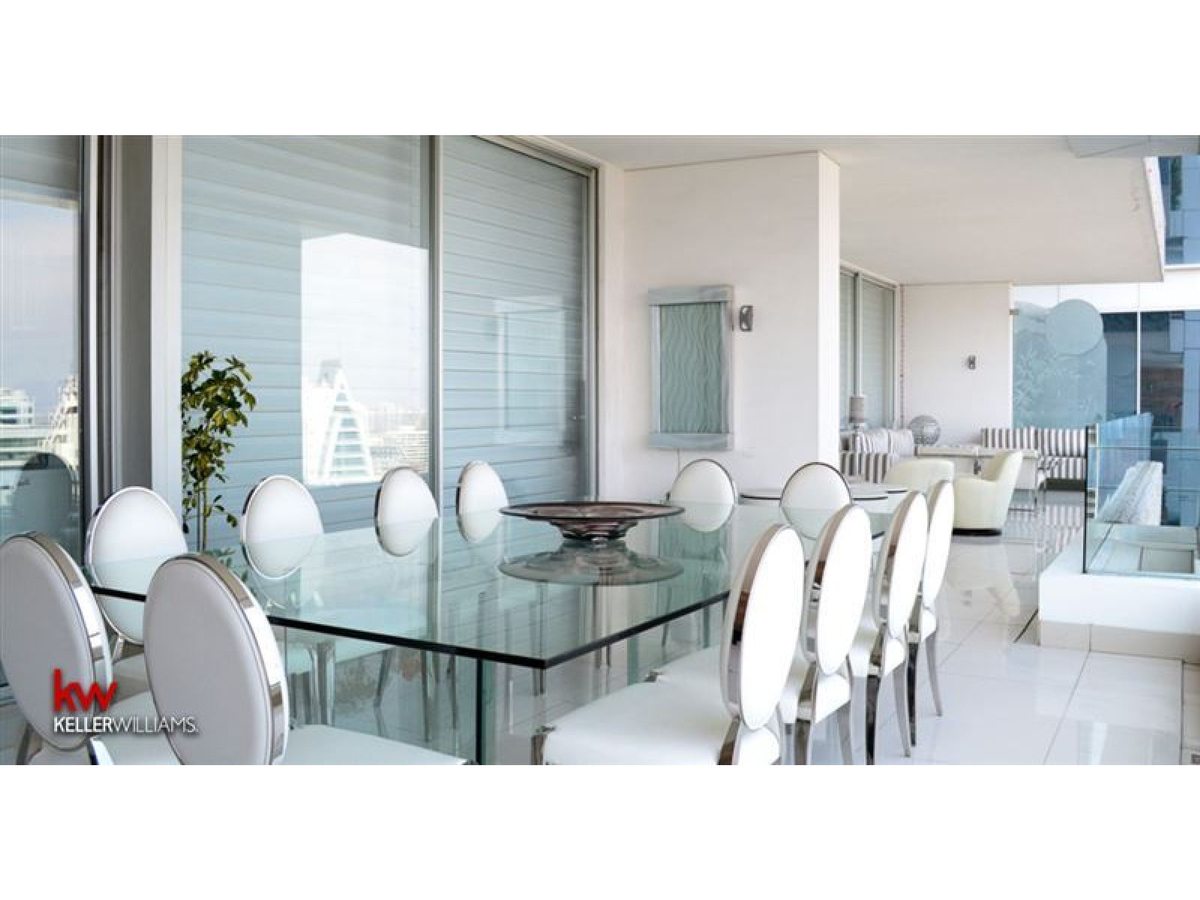
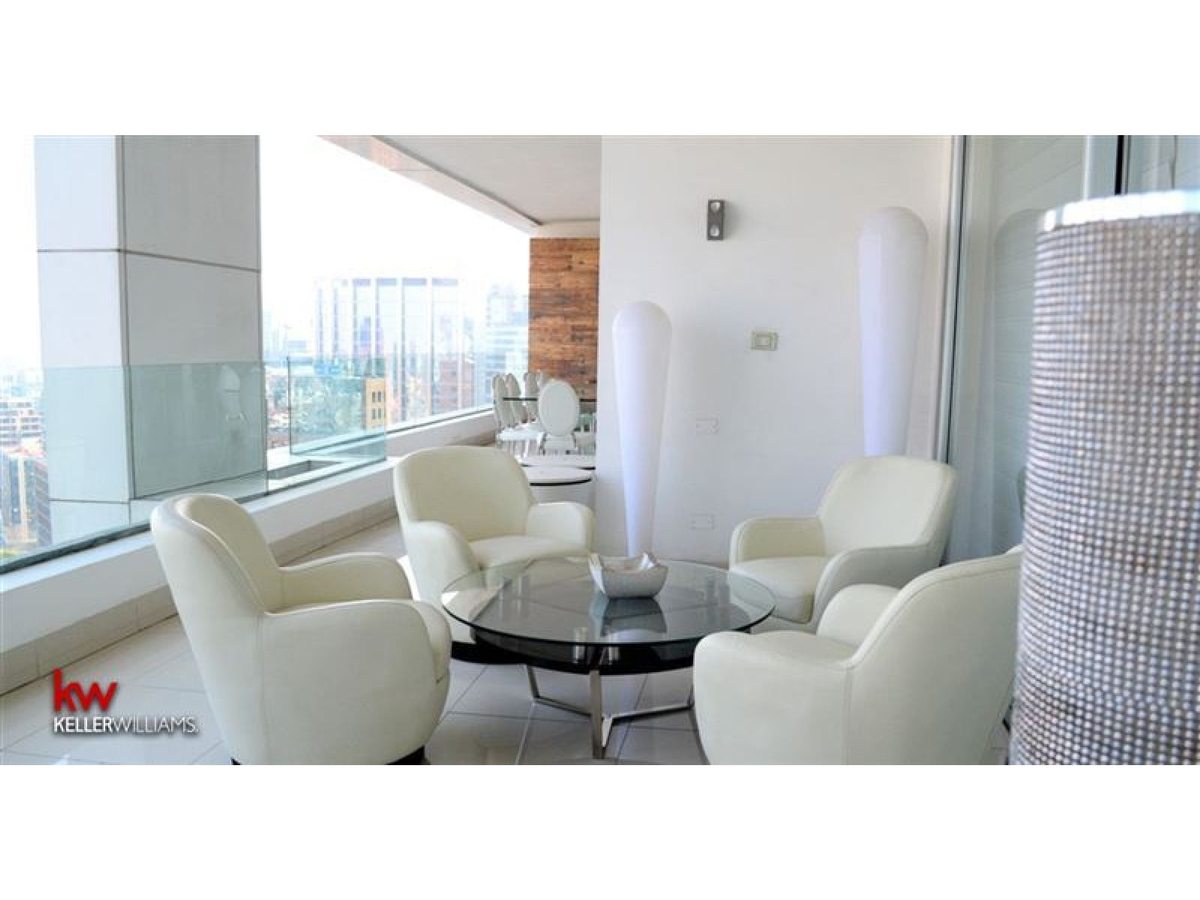
The spaciousness of La Terraza Sur allows it to perfectly accommodate a living room, a living room and a terrace dining room for 10 people.
**
Internal Description of the Department:
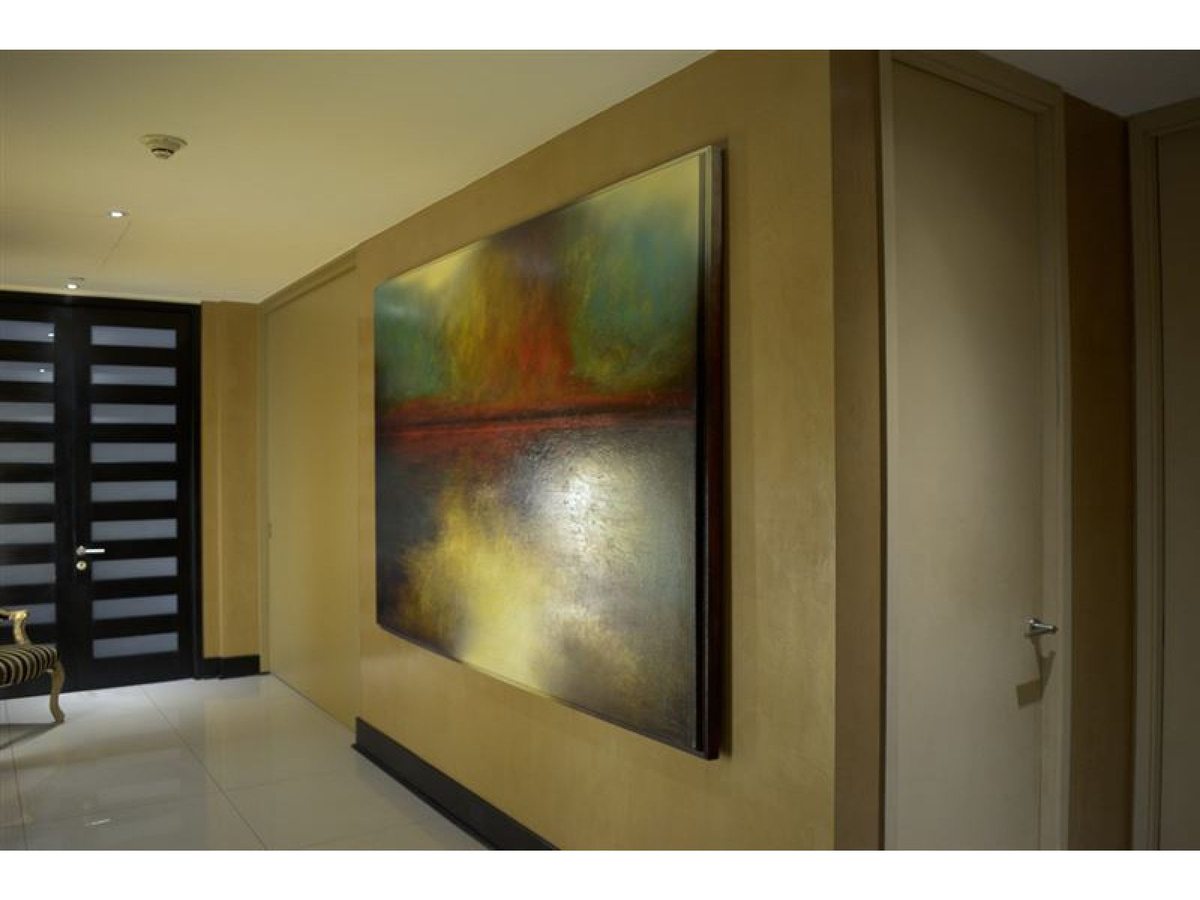
-Elegant entrance hall with large spaces.
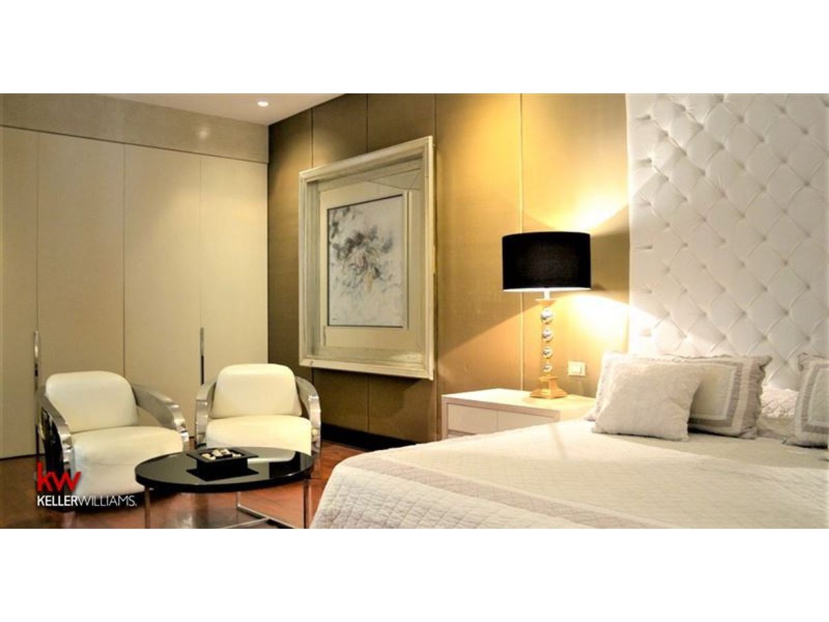
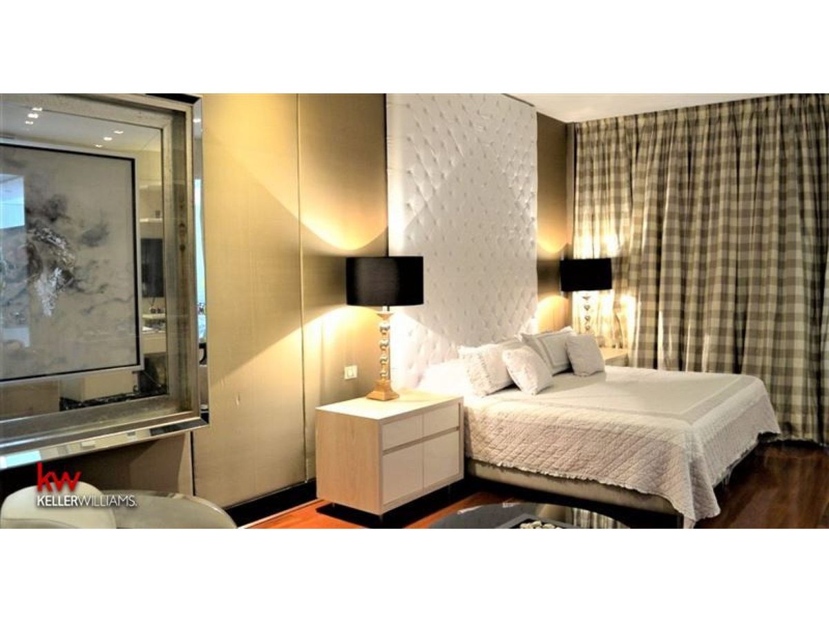
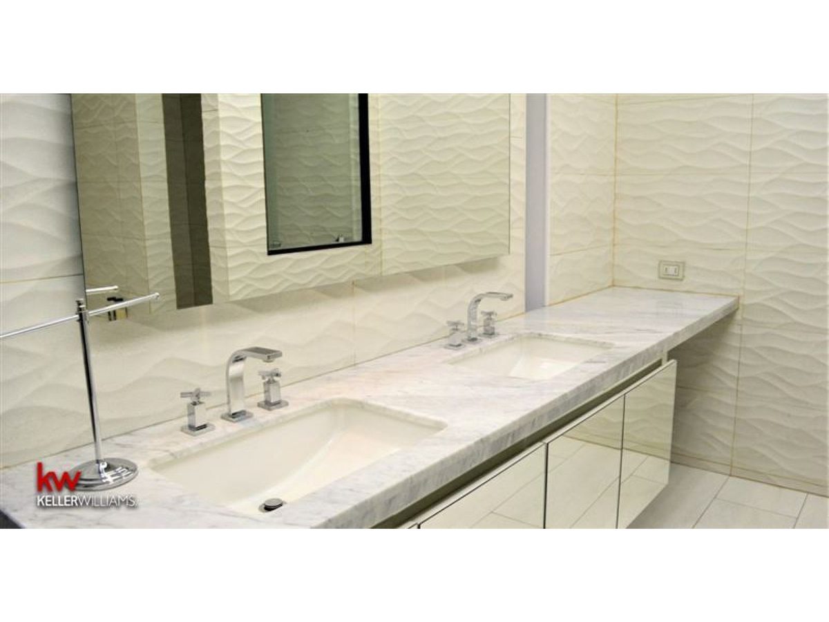
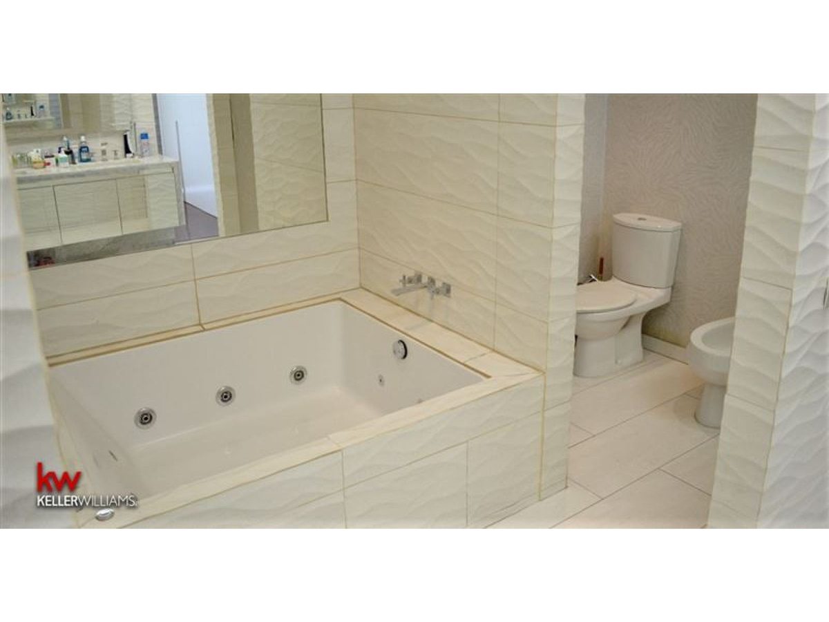
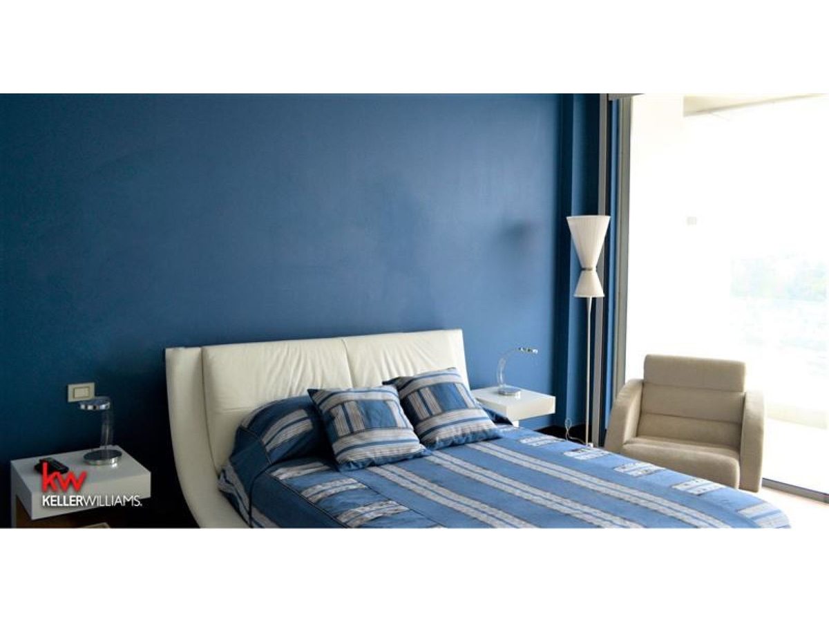
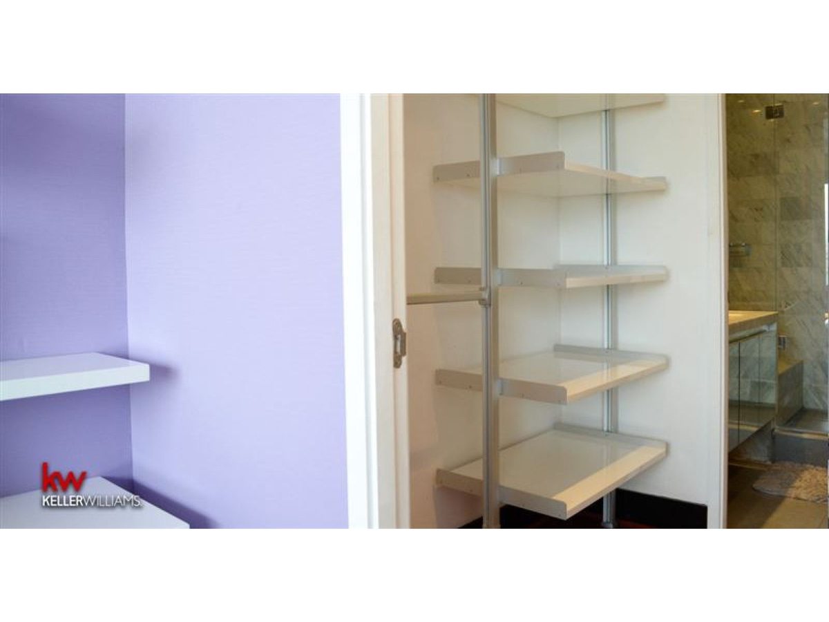
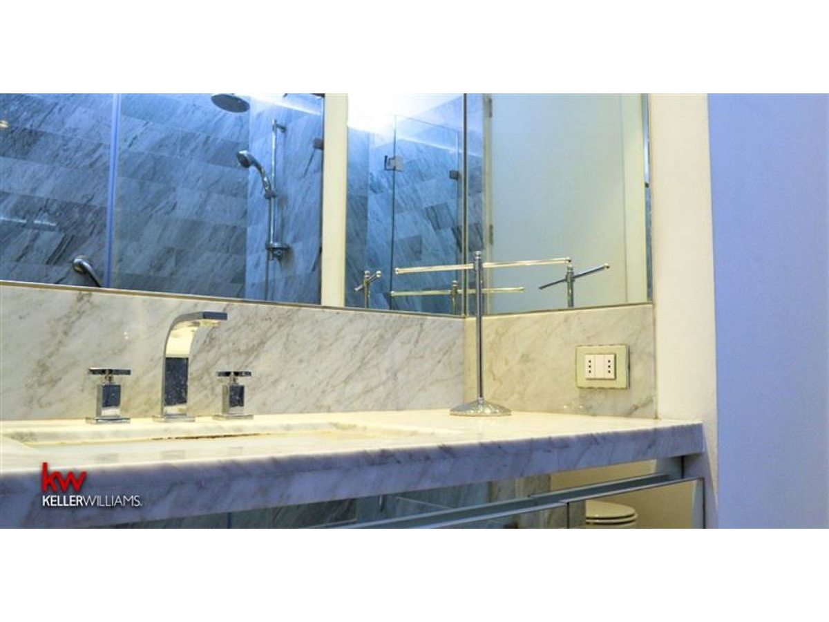
-Large Master Bedroom en suite of 33 m2 with a dressing room of 11 m2 and a bathroom of 15 m2 with double marble vanity unit, shower and Jacuzzi separately and with private access to the North Terrace.
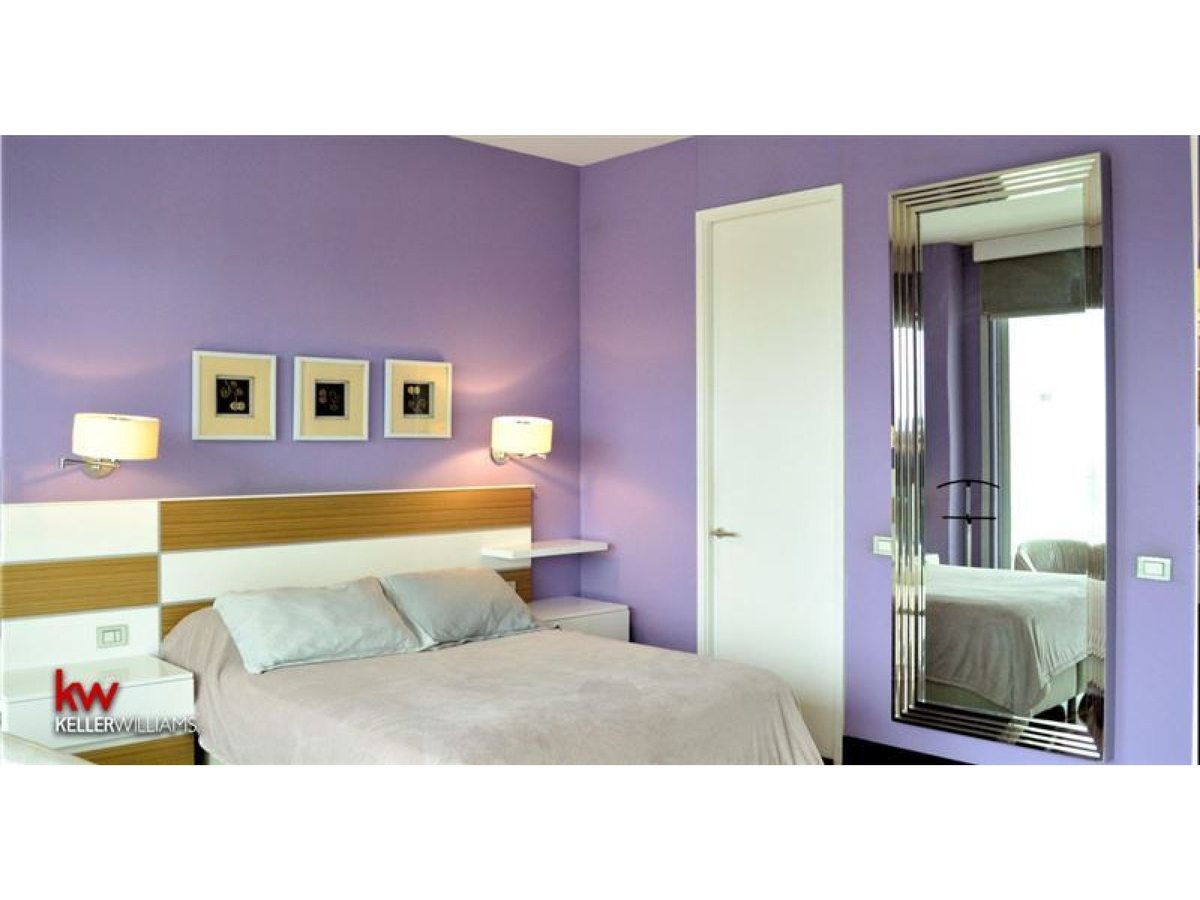
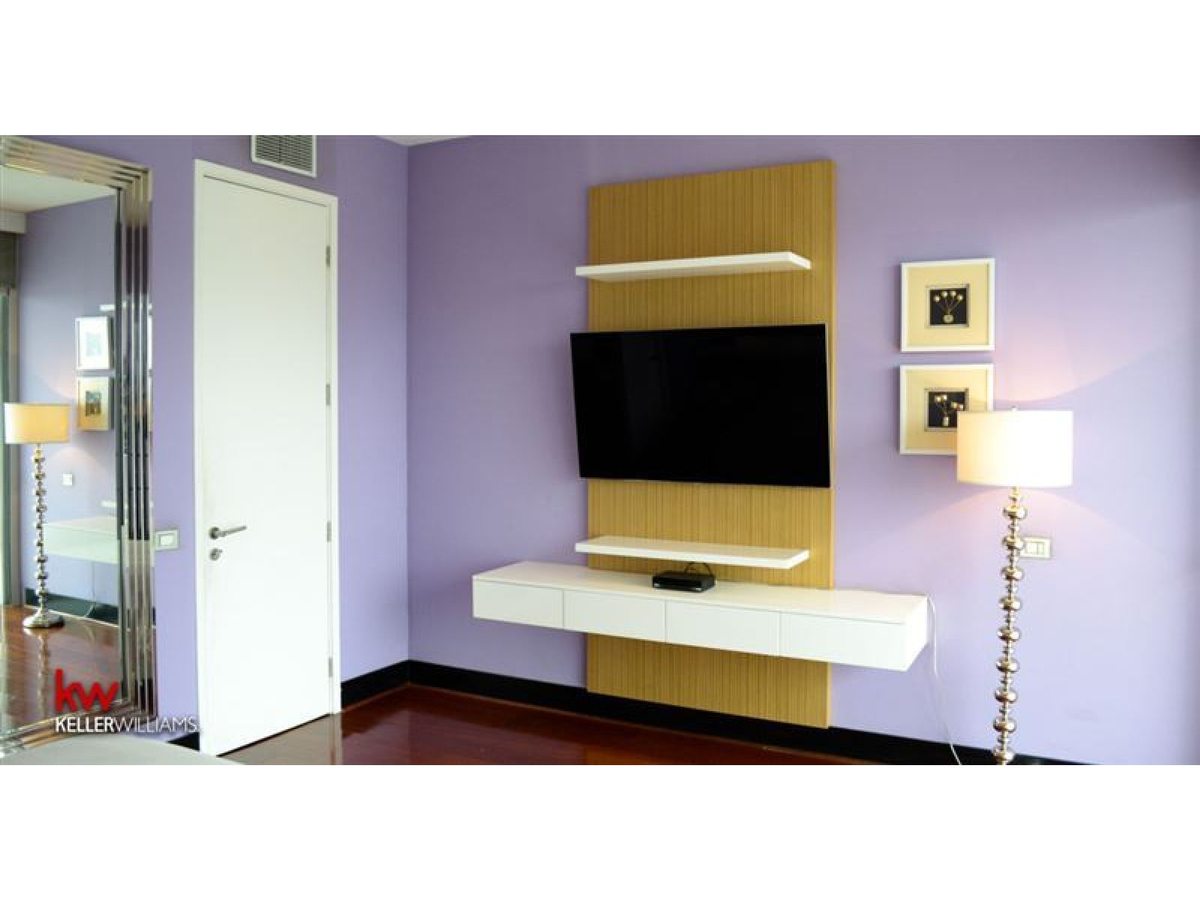
-The 2nd Bedroom Suite of 18 m2 with a dressing room of 4 m2 and a bathroom of 4 m2 with marble vanity unit, with shower and access to the North Terrace shared with the 3rd Bedroom.
-The 3rd Bedroom Suite of 22 m2 with a dressing room of 6 m2 and a bathroom of 7 m2 with marble vanity, shower and access to the North Terrace shared with the 2nd Bedroom.
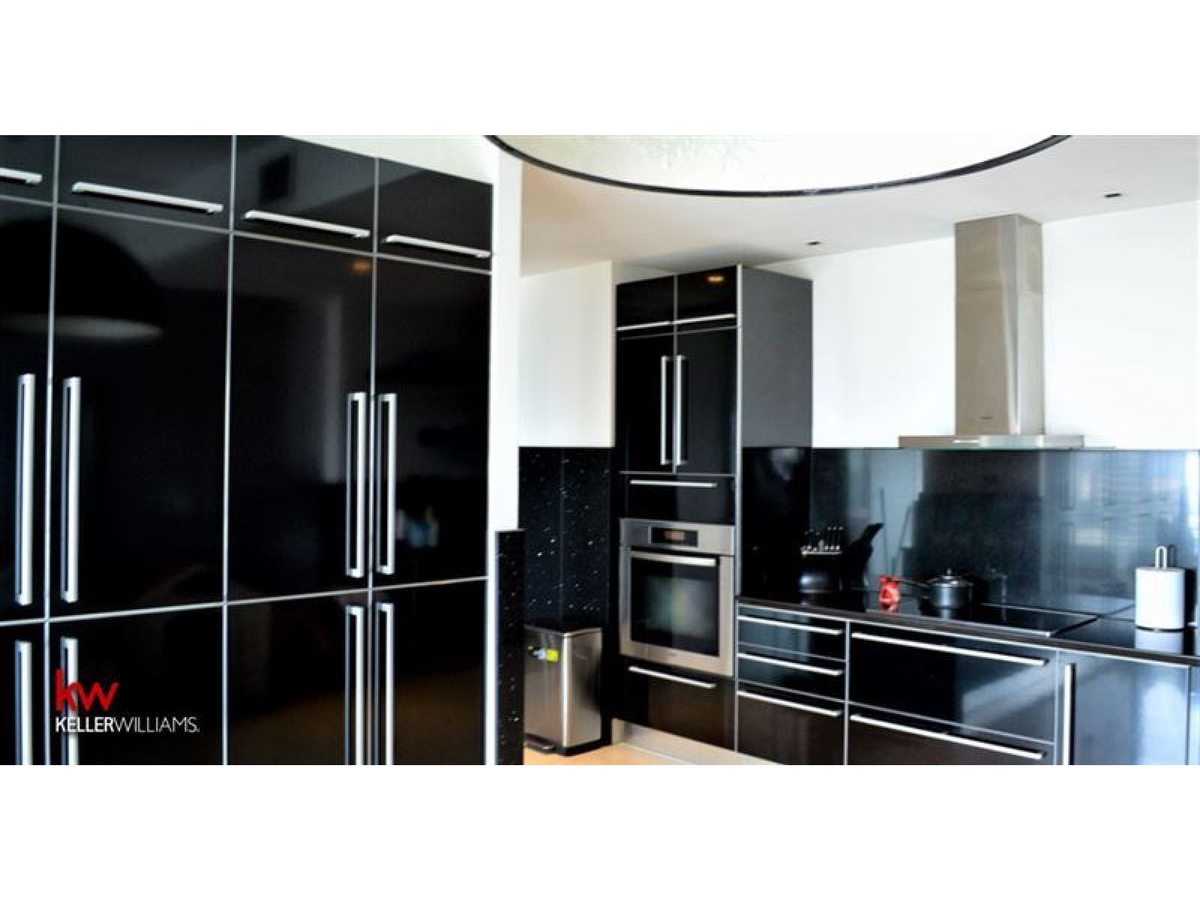
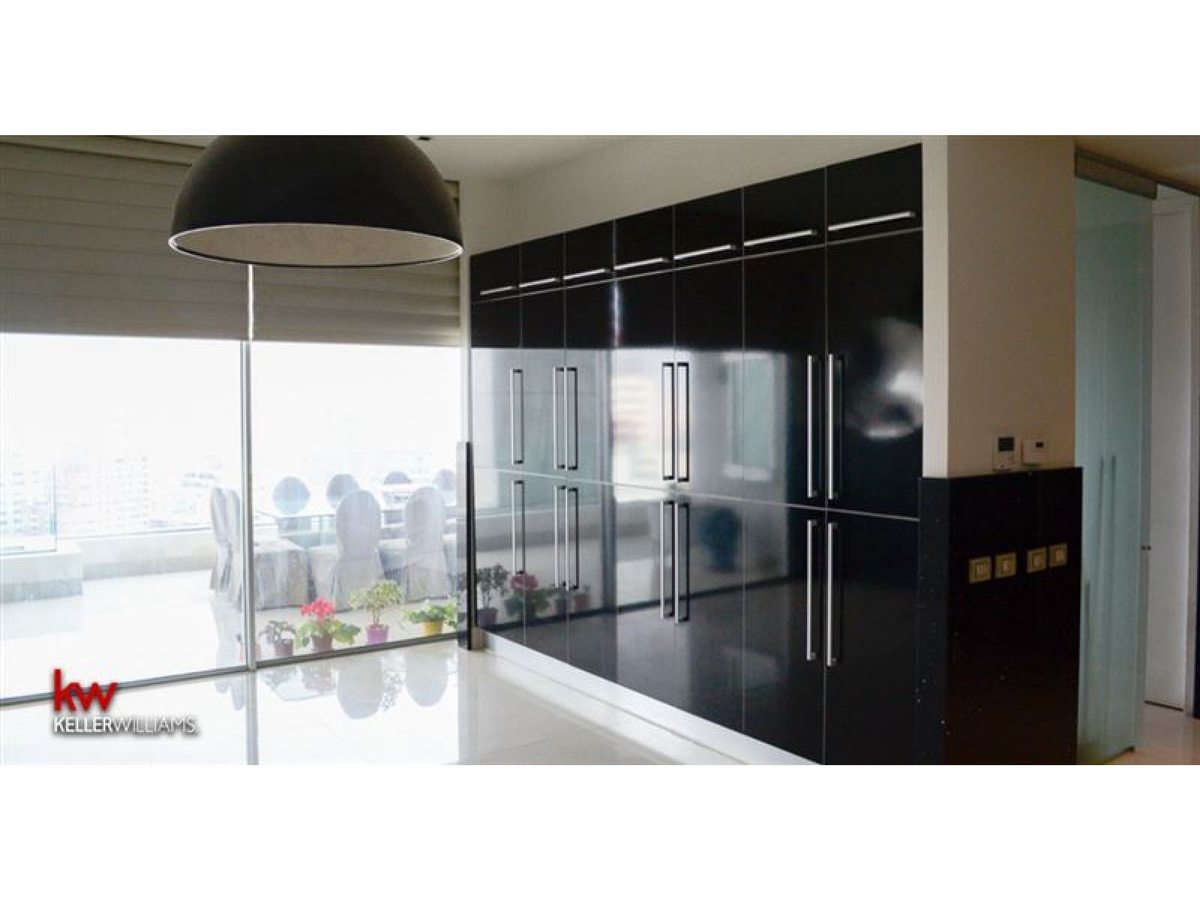
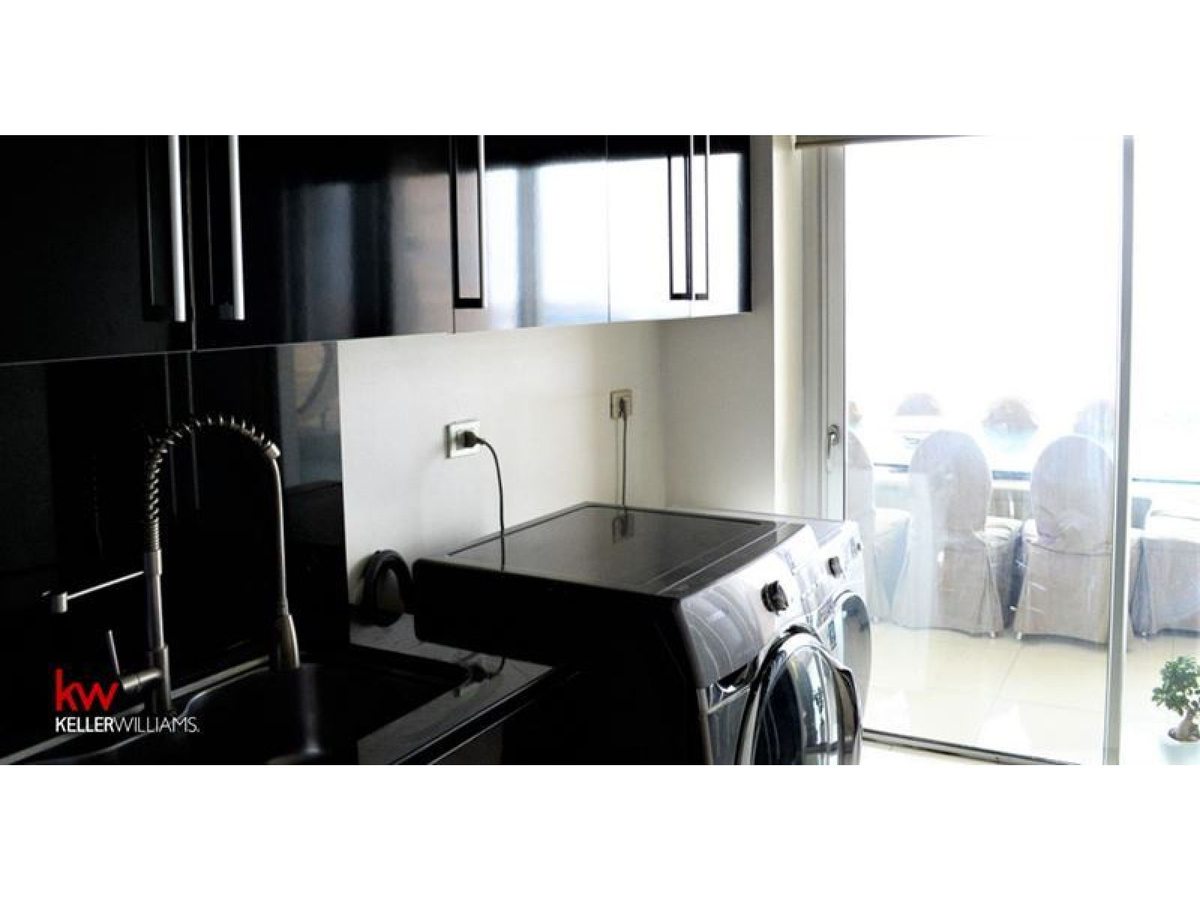
-It has an elegant Italian kitchen of 39 m2, and the walls of the kitchen with Silestone cladding and a separate laundry room and access to the South Terrace which is shared with the living room and dining room.
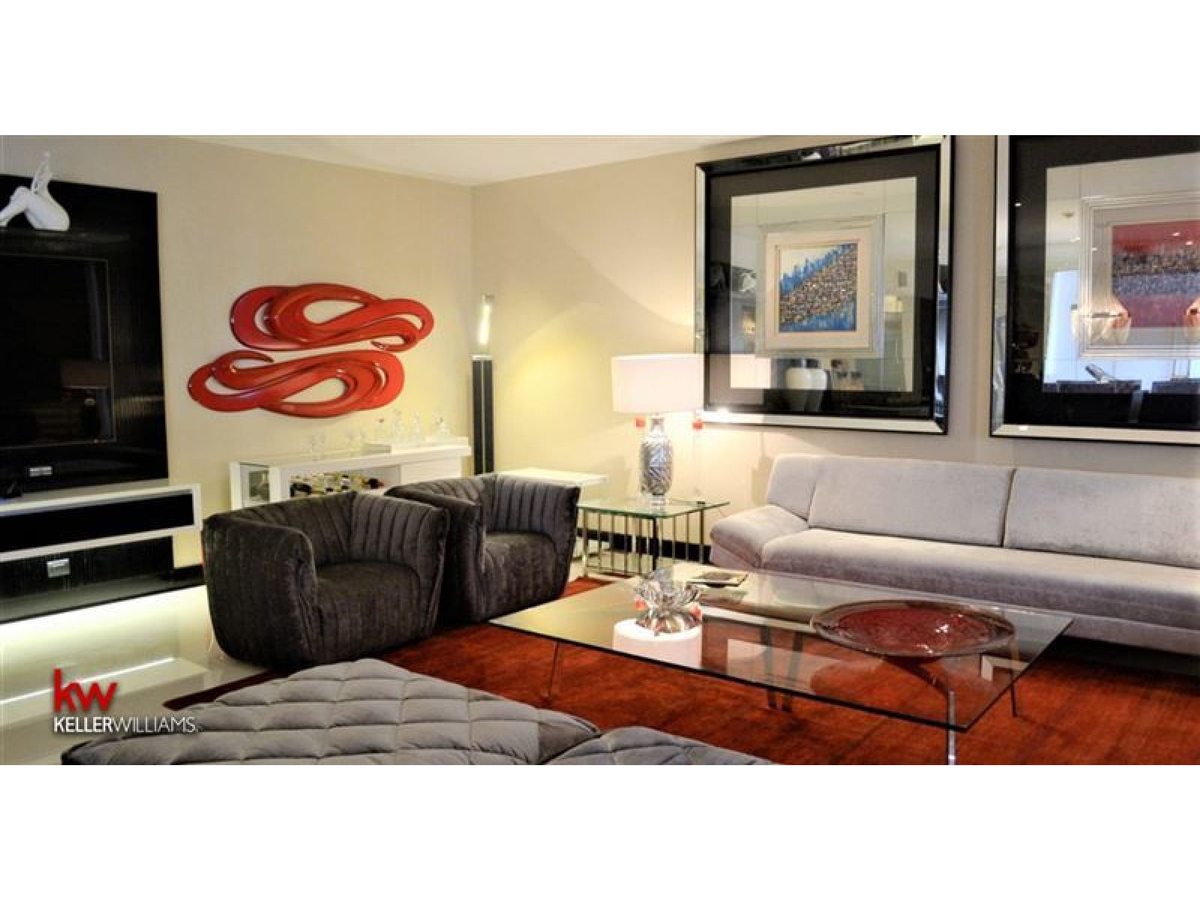
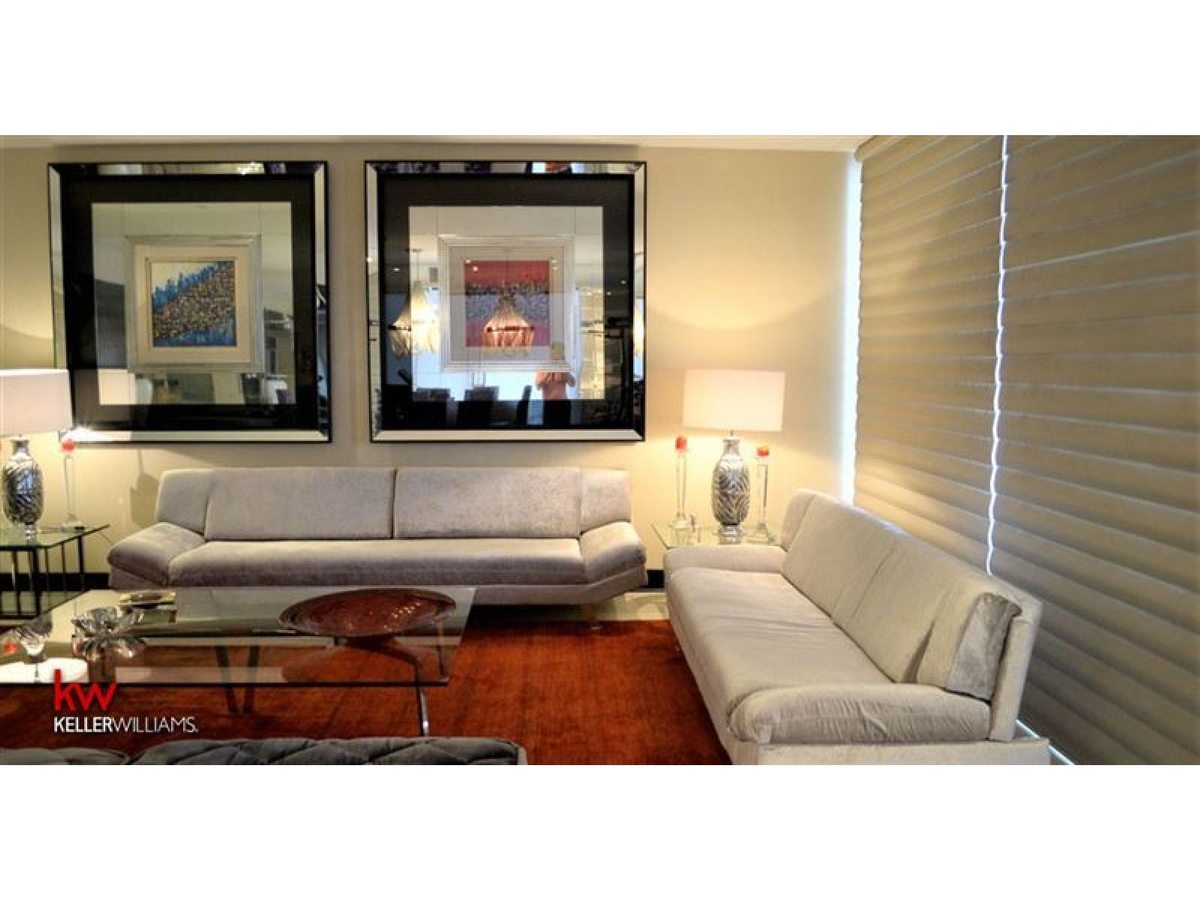
-Large living and dining room of 69 m2 with access to the South Terrace, which is shared with the kitchen.
-Comfortable and quiet office of 19 m2.
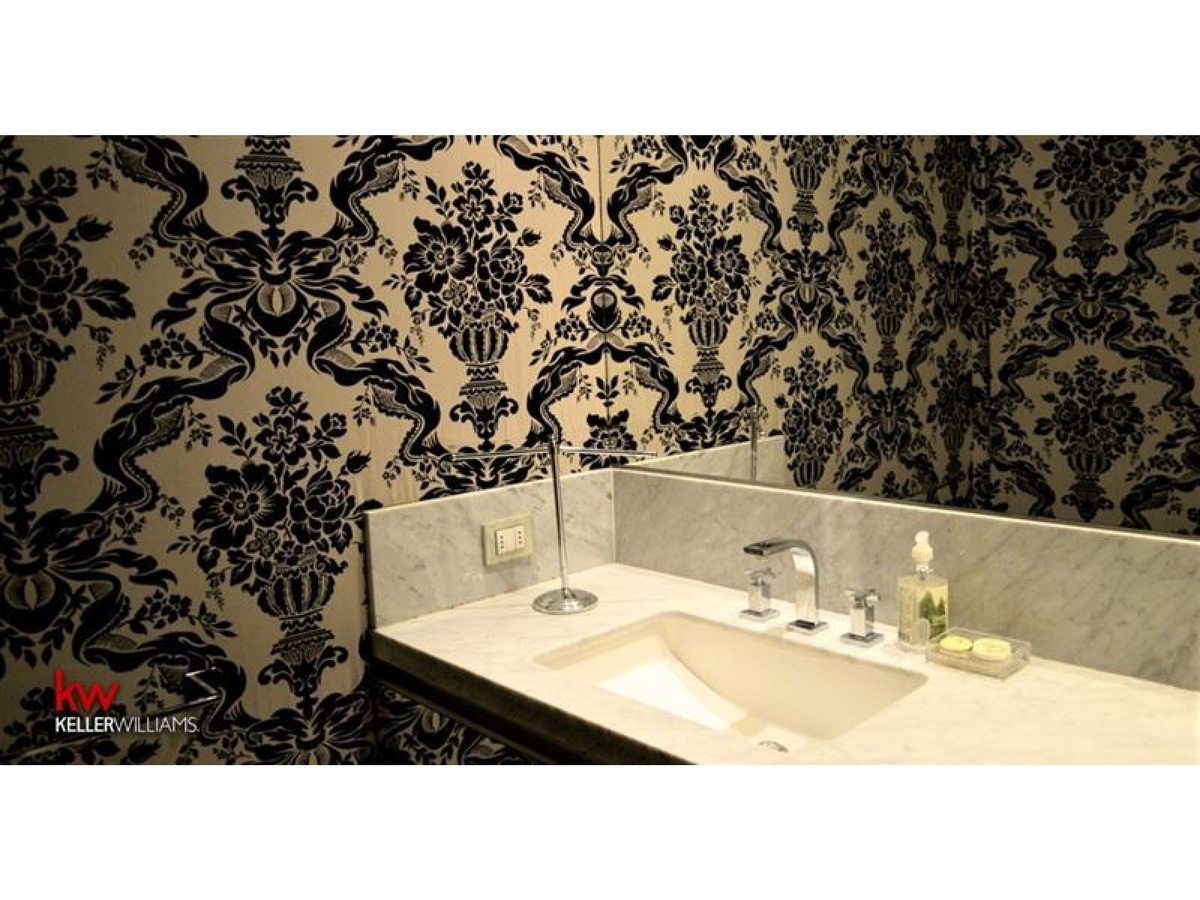
-It has a guest bathroom.
-It has a service bedroom and its respective bathroom.
**
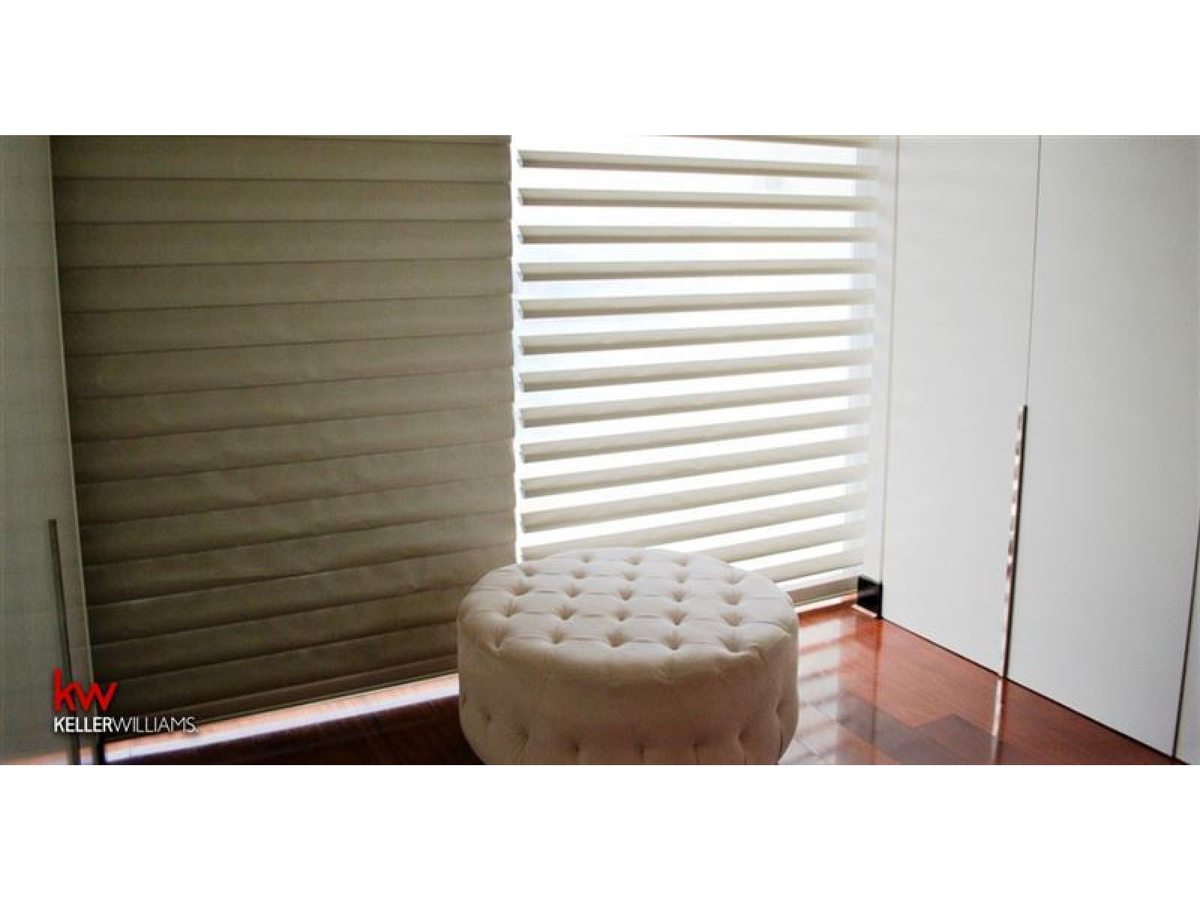
The apartment has underfloor heating, has central air conditioning (winter and summer season), has wooden floors in all bedrooms, porcelain floors on terraces, living-dining room and Entrance Hall, with Hunter Douglas motorized roller curtains.
**
External Description of the Building:
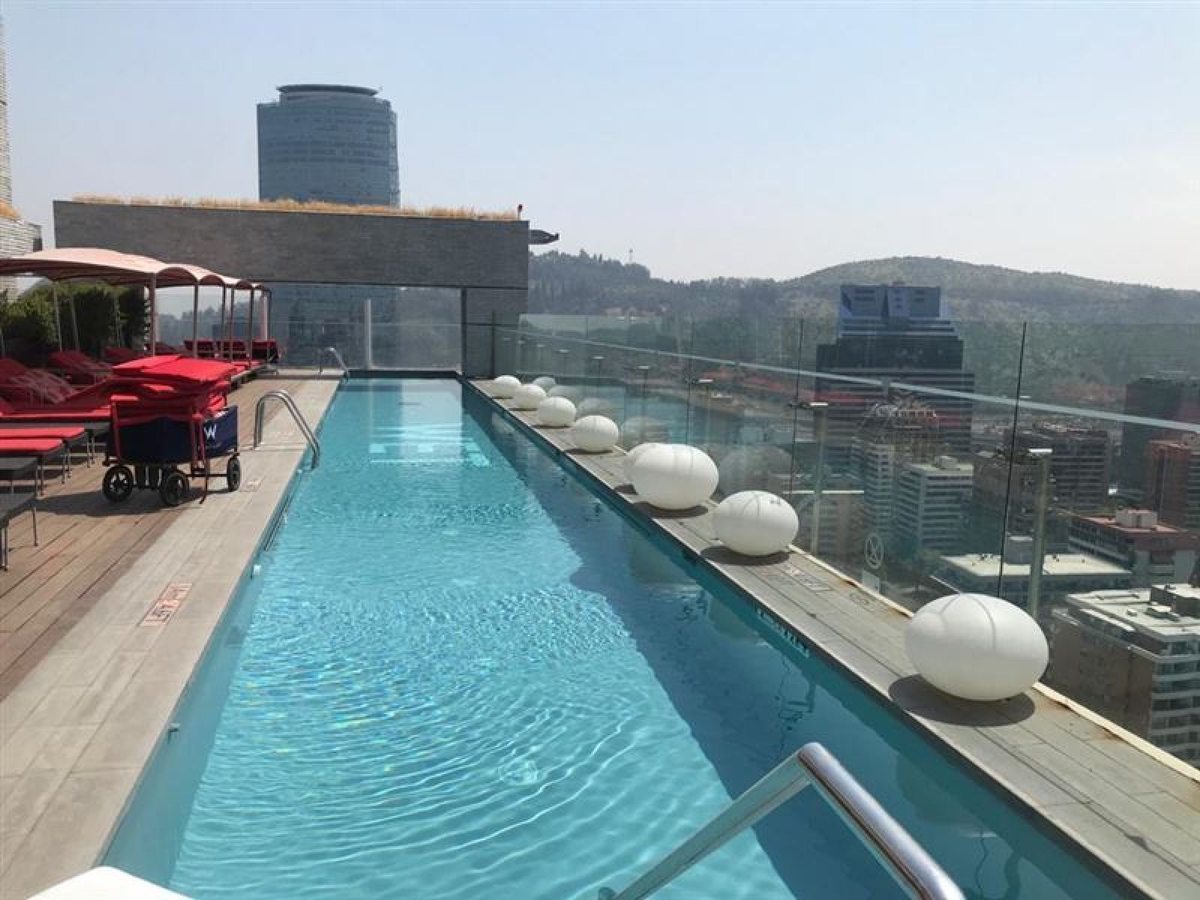
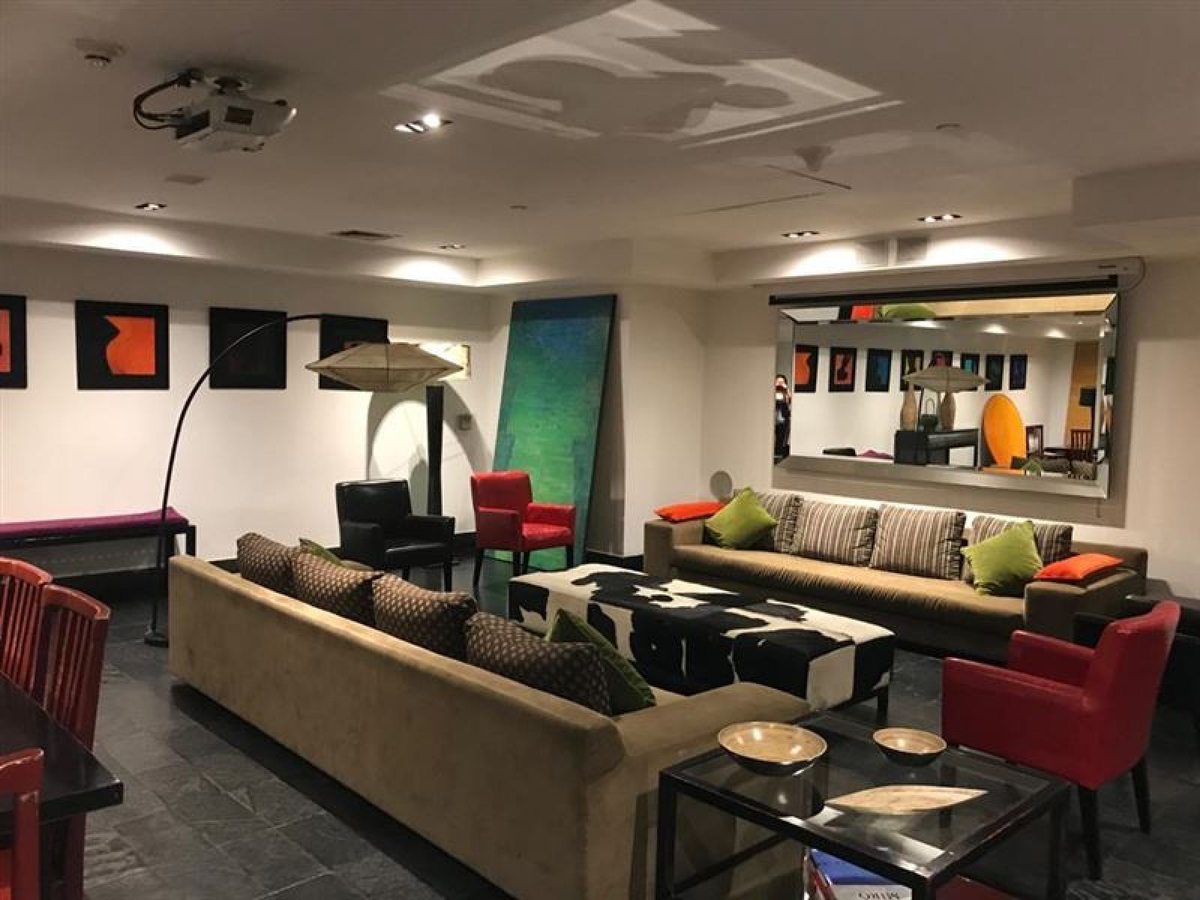
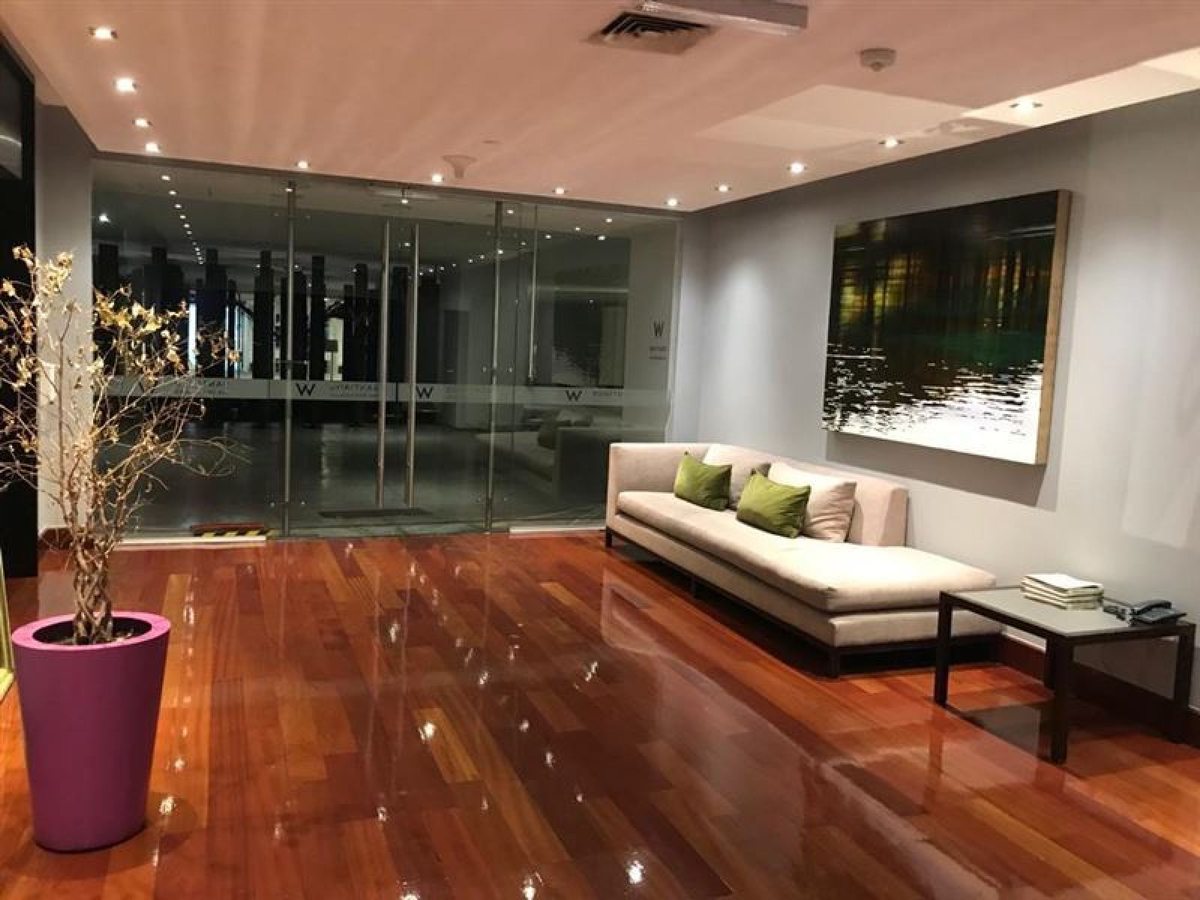
The building offers its residents 24/7 security, heliport, wine cellar (additional cost), swimming pool with spectacular view on the 21st floor, event room and the best location steps from restaurants of high gastronomic level, offices and plazas.
**
The building is anti-seismic and has generators for the common areas and elevators in case of power outage.
**
The common expenses are $2,400,000 including water and electricity. An underground parking garage and an 18-meter wine cellar.
- KP491066 - KPT090104 -
- Publicado usando KiteProp CRM Inmobiliario
**
This spectacular apartment has 2 separate terraces:
-North Terrace has 40.41 m2 with a view of the San Luis hill.
-South Terrace has 77.97 m2 overlooking Plaza Peru
The spaciousness of La Terraza Sur allows it to perfectly accommodate a living room, a living room and a terrace dining room for 10 people.
**
Internal Description of the Department:
-Elegant entrance hall with large spaces.
-Large Master Bedroom en suite of 33 m2 with a dressing room of 11 m2 and a bathroom of 15 m2 with double marble vanity unit, shower and Jacuzzi separately and with private access to the North Terrace.
-The 2nd Bedroom Suite of 18 m2 with a dressing room of 4 m2 and a bathroom of 4 m2 with marble vanity unit, with shower and access to the North Terrace shared with the 3rd Bedroom.
-The 3rd Bedroom Suite of 22 m2 with a dressing room of 6 m2 and a bathroom of 7 m2 with marble vanity, shower and access to the North Terrace shared with the 2nd Bedroom.
-It has an elegant Italian kitchen of 39 m2, and the walls of the kitchen with Silestone cladding and a separate laundry room and access to the South Terrace which is shared with the living room and dining room.
-Large living and dining room of 69 m2 with access to the South Terrace, which is shared with the kitchen.
-Comfortable and quiet office of 19 m2.
-It has a guest bathroom.
-It has a service bedroom and its respective bathroom.
**
The apartment has underfloor heating, has central air conditioning (winter and summer season), has wooden floors in all bedrooms, porcelain floors on terraces, living-dining room and Entrance Hall, with Hunter Douglas motorized roller curtains.
**
External Description of the Building:
The building offers its residents 24/7 security, heliport, wine cellar (additional cost), swimming pool with spectacular view on the 21st floor, event room and the best location steps from restaurants of high gastronomic level, offices and plazas.
**
The building is anti-seismic and has generators for the common areas and elevators in case of power outage.
**
The common expenses are $2,400,000 including water and electricity. An underground parking garage and an 18-meter wine cellar.
- KP491066 - KPT090104 -
- Publicado usando KiteProp CRM Inmobiliario
Tour Virtual
Ubicación - Las Condes, Isidora Goyenechea 3000
Comodidades y Lugares de Interés
Las distancias son aproximadas y consideran una línea recta entre la propiedad y el punto de interés.Supermercados 4 lugares
Isidora Goyenechea
Isidora Goyenechea 3601, Las Condes, Región Metropolitana de Santiago
187 metros
OXXO
Avenida Apoquindo 3355, Las Condes
246 metros
SPID Apoquindo
Av. Apoquindo 3500, local 2, Las Condes
248 metros
Mercado Organico
Isidora Goyenechea 3051, Las Condes
265 metros
Farmacias 4 lugares
Farmacias Salcobrand
Avda. Isidora Goyenechea N° 3280 Local 3, Las Condes
105 metros
Astrazeneca
Avenida Isidora Goyenechea 3477, Las Condes
122 metros
Farmacias Salcobrand
Avenida Apoquindo 3472, Las Condes
216 metros
Salcobrand
Avenida Apoquindo 3363, Las Condes
259 metros
Colegios 4 lugares
Consulado de Siria
Calle Carmencita 111, Las Condes
350 metros
Colegio Life Support 2
Oficina de Sebastián Piñera, Avenida Apoquindo 3000, Las Condes
581 metros
Sala Yoga Iyengar
Calle Polonia 284, Las Condes
679 metros
Colegio Virtual Think Academy
Avenida Vitacura 2939, Las Condes
750 metros
Salud 4 lugares
Asc Parts Chile
Avenida Isidora Goyenechea, 3477, Santiago, Santiago
118 metros
Isapre Banmedica Apoquindo
Avenida Apoquindo 3600, Las Condes
280 metros
Vida Integra
Apoquindo 3281, Santiago, Santiago
289 metros
Clínica Odontológica Las Piedras
Calle Augusto Leguia 79, Las Condes
372 metros
Metro y tren 3 estaciones
Metro El Golf
Av. Apoquindo 3304, Las Condes, Región Metropolitana
241 metros
Alcántara (estación)
Las Condes
546 metros
Metro Estación Tobalaba
Av. Providencia 2699, Providencia
775 metros
Contactar Agente
Corredora

| Nombre | RED Real Estate en Chile |
|---|---|
| Tipo vendedor | Corredora |
| Publicaciones activas | 261 publicaciones activas |
| Fecha publicación | 10/03/2026 |
| VER CORREO | |
| Teléfonos |
VER TELEFONOS

|
Información de Contacto
| Nombre | Fidel Sonatore |
|---|---|
| Teléfono Celular |
VER CELULAR
|